ProductsCustom Millwork

Custom Doors, Windows, and Millwork Built to Your Drawing

Custom sizes, shapes, wood species, and matched millwork profiles for openings the standard catalog does not cover. Send the details so our team can confirm the options.

If it's complex,
it's in our wheelhouse.

Homeowner or builder? Find a Tucker dealer near you ▸
What custom means here

Bring Us the Opening That Needs a Closer Look.

We have millwork shops at every branch, so a radius door or a matched casing profile is built by the same people who prehang the rest of your order.

Send us the drawing, a photo, or a piece of the old casing. We will tell you what it takes and quote it. The sections below cover what we build most often.

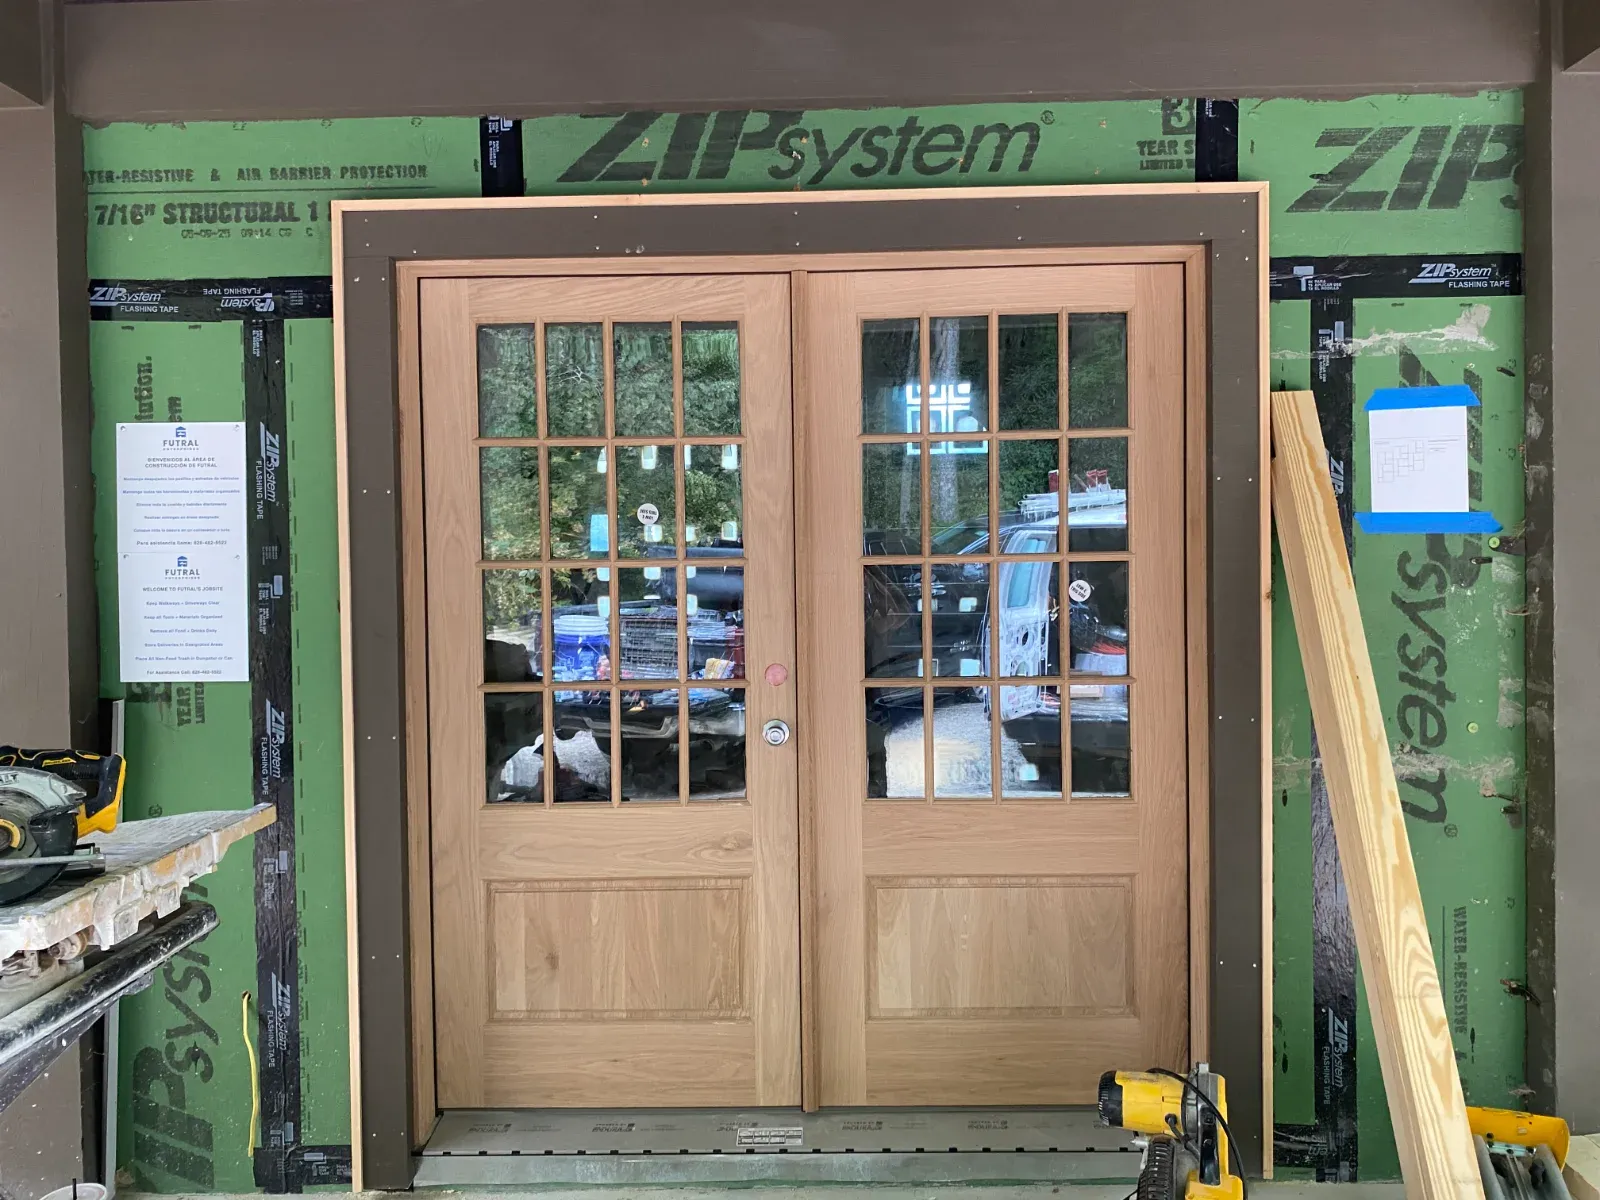
A white oak true divided lite double entry unit hung in a framed opening on site
White oak double entry, hung and set on site.
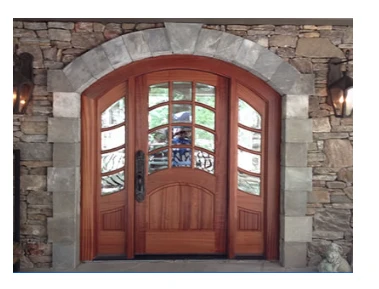
An arched mahogany entry with curved sidelites set in a stone opening
Segment top entry with arched sidelites, built to the stone opening.
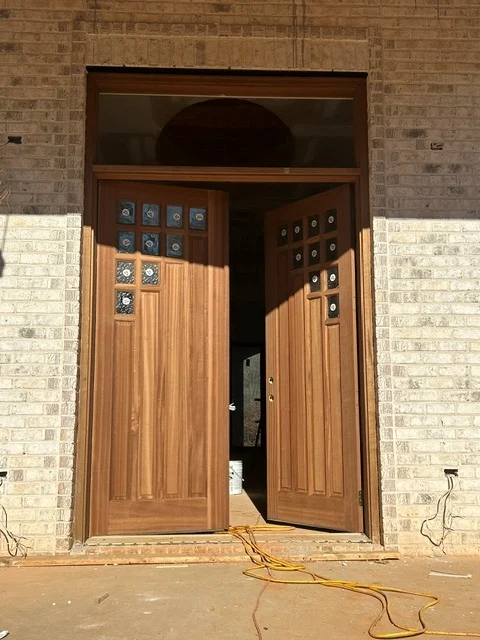
A mahogany double entry with speakeasy lites and a transom set in a brick opening
Mahogany double entry with a transom above.
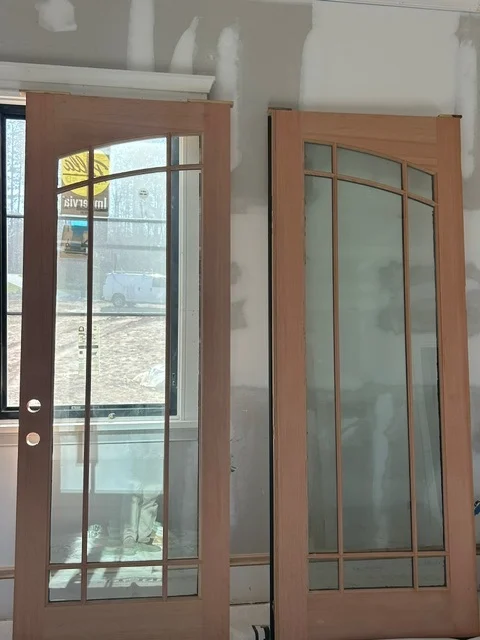
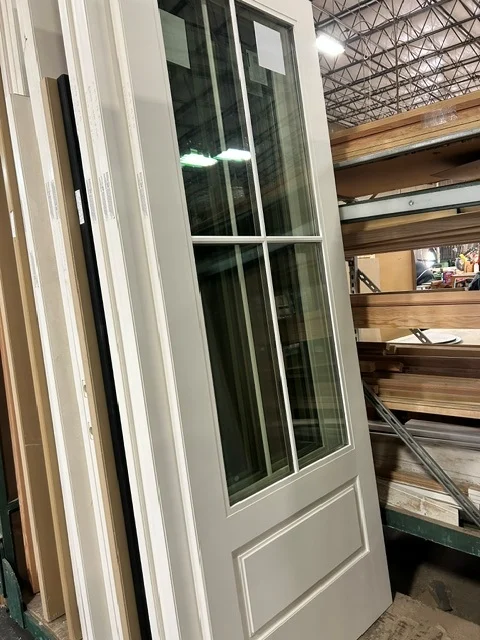
Two mahogany full lite doors with divided lite grids standing in an unfinished room
Full lite mahogany units, square and arched grid patterns.
Custom exterior doors

Entry doors in any size, shape, or species.

Fiberglass, wood, or steel, sized to the opening and built to the elevation.

See exterior doors ▸
Radius, segment, and elliptical tops Built from your template. True half round, shallow segment, or a full ellipse.
Oversized and undersized Widths and heights off the chart, 8/0 and taller, narrow openings, and pairs to any total width.
Sidelites and transoms sized to fit Sidelites at any width, transoms at any rise, glazed and built as one unit with the door.
Dutch, pivot, and double entries Operations most catalogs skip, hung and hardware prepped here.
Impact and coastal ratings WBDR and HVHZ units where the site requires them, labeled for the inspector.
Matched to the house Send a photo of the existing entry and we build the replacement to match it.
Custom interior doors

Interior doors the standard chart does not cover.

Tall units, wide units, matched profiles, and one of a kind slabs, prehung or as components.

See interior doors ▸
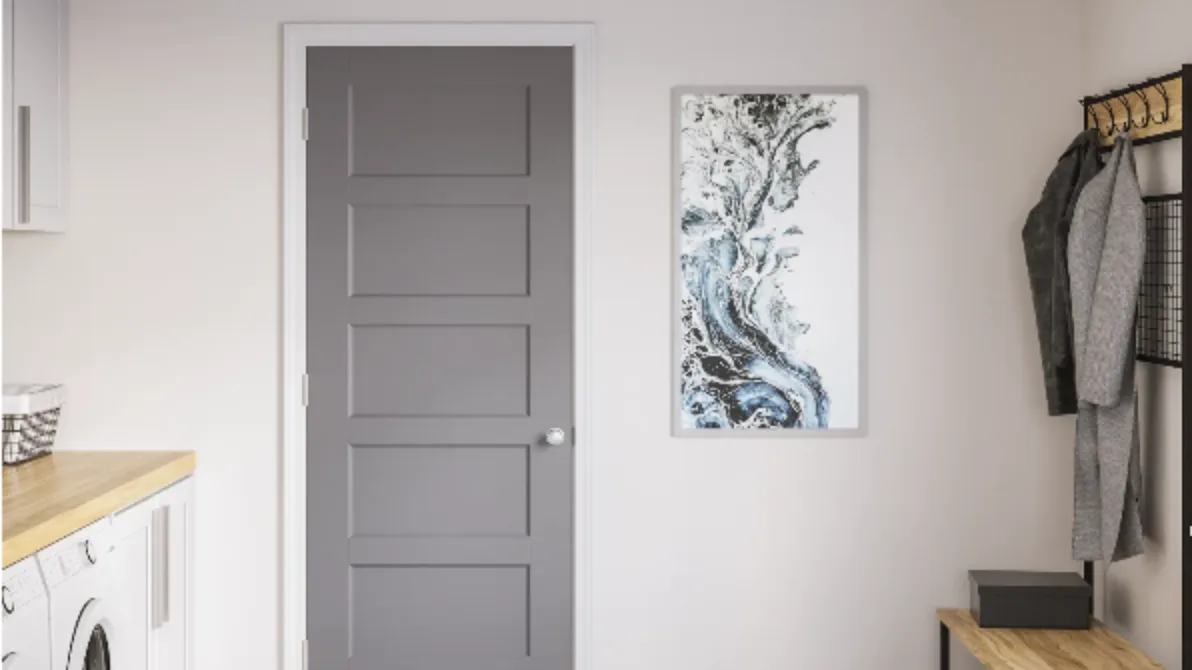
Tall and wide units 8/0, 9/0, and 10/0 heights; 4/0 and wider slabs, including a 4/0 x 10/0 mirrored barn door.
Pairs, bifolds, and pockets Double doors, bifolds up to 6/0, and pocket frames sized to the finished wall.
Matched panel layouts Panel count, proportion, and sticking matched to the doors already in the house.
Glass and louver inserts Clear, obscure, and reeded glass; louvered slabs where the opening needs to vent.
Fire rated units 20 minute rated slabs and frames where the plan calls for them.
Slabs and components Slab only, jambs only, or the full prehung unit. You choose per opening.
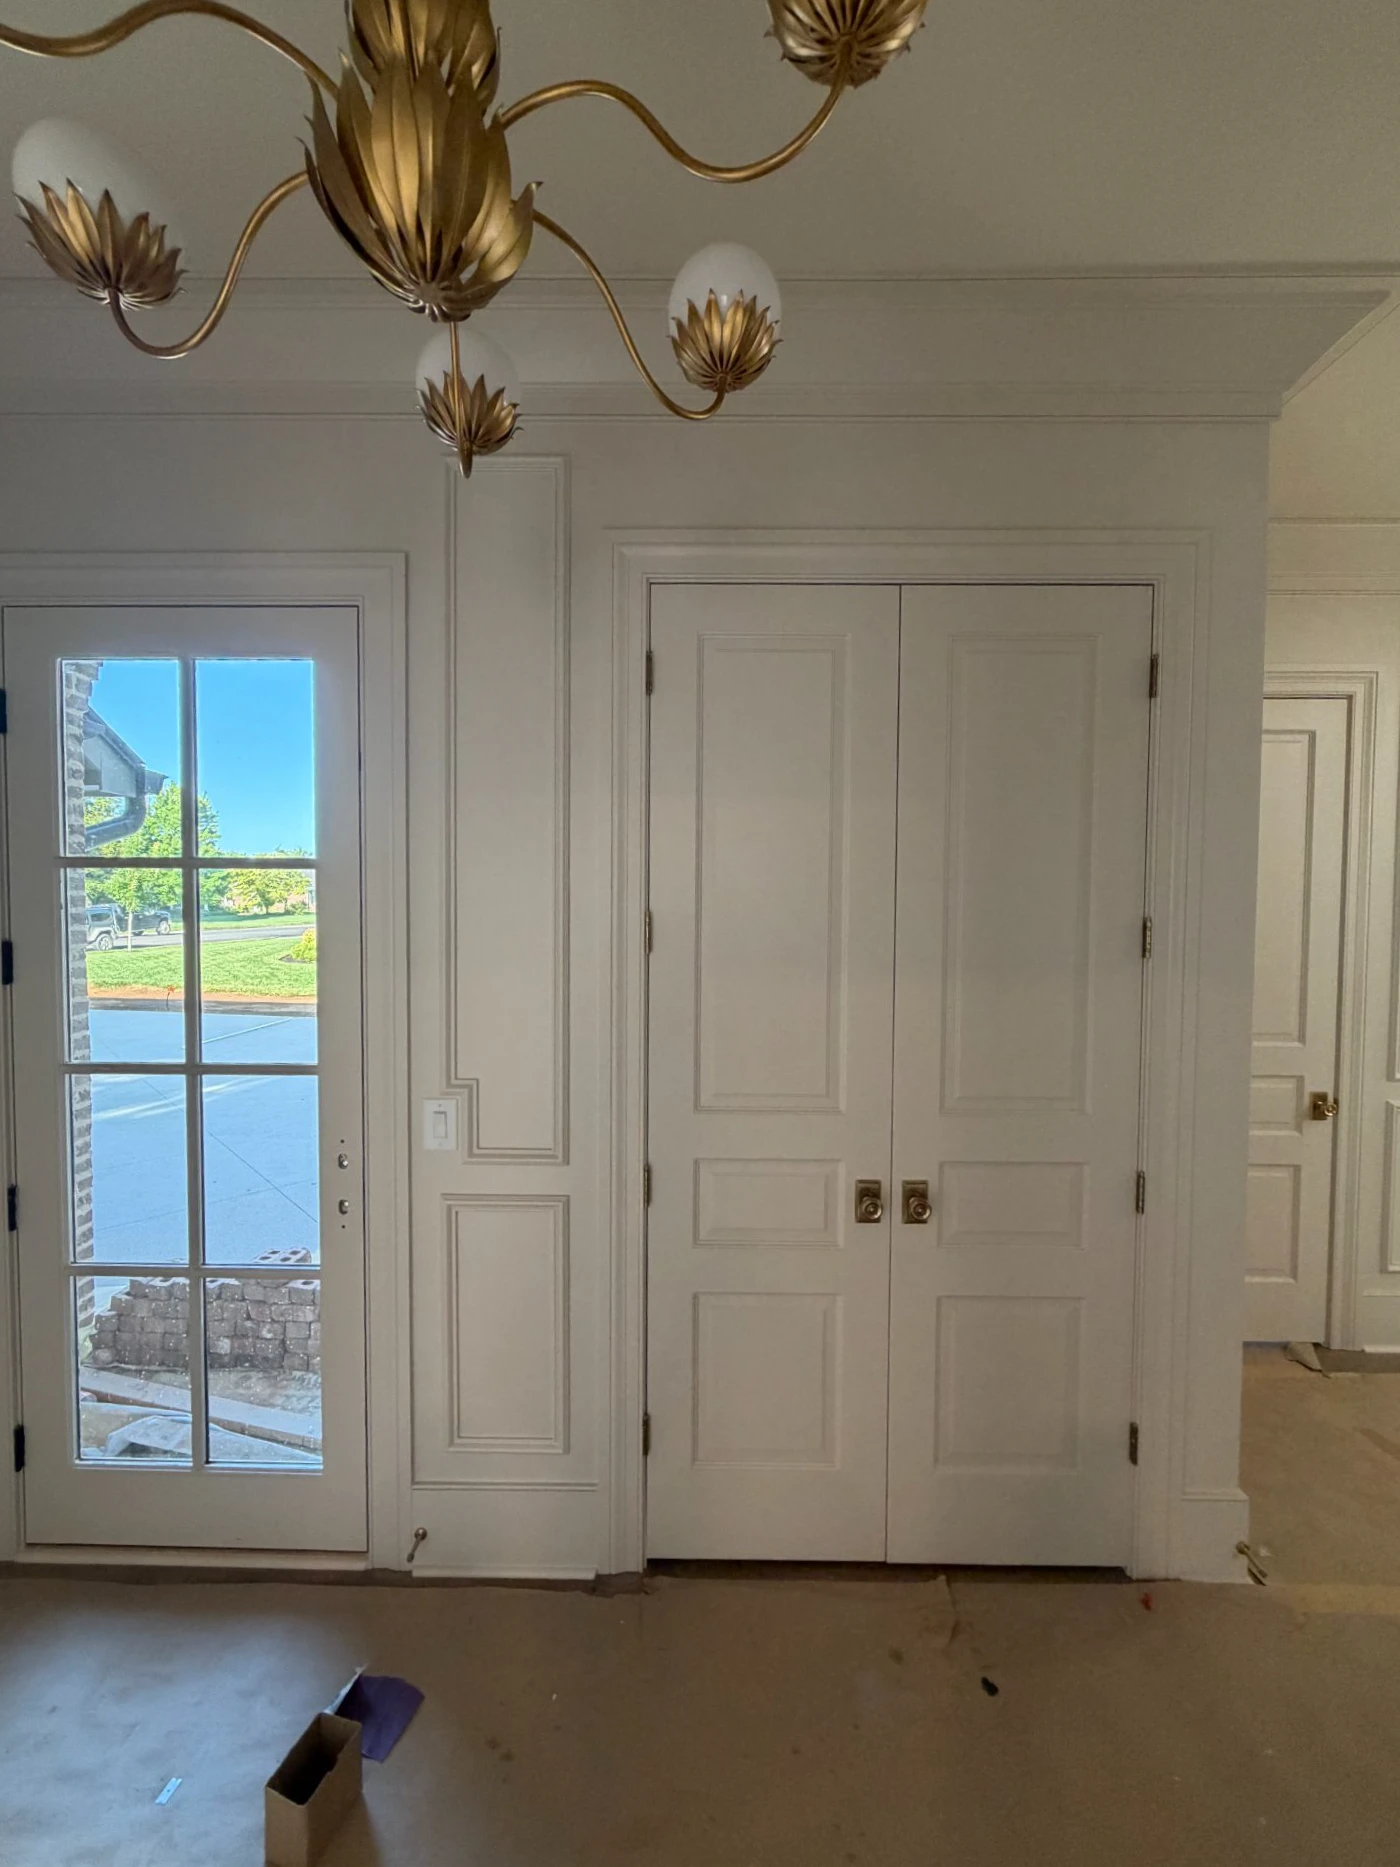
Painted double doors with full height casing and crown in a new entry
Double doors in a cased opening, casing and crown run to match.
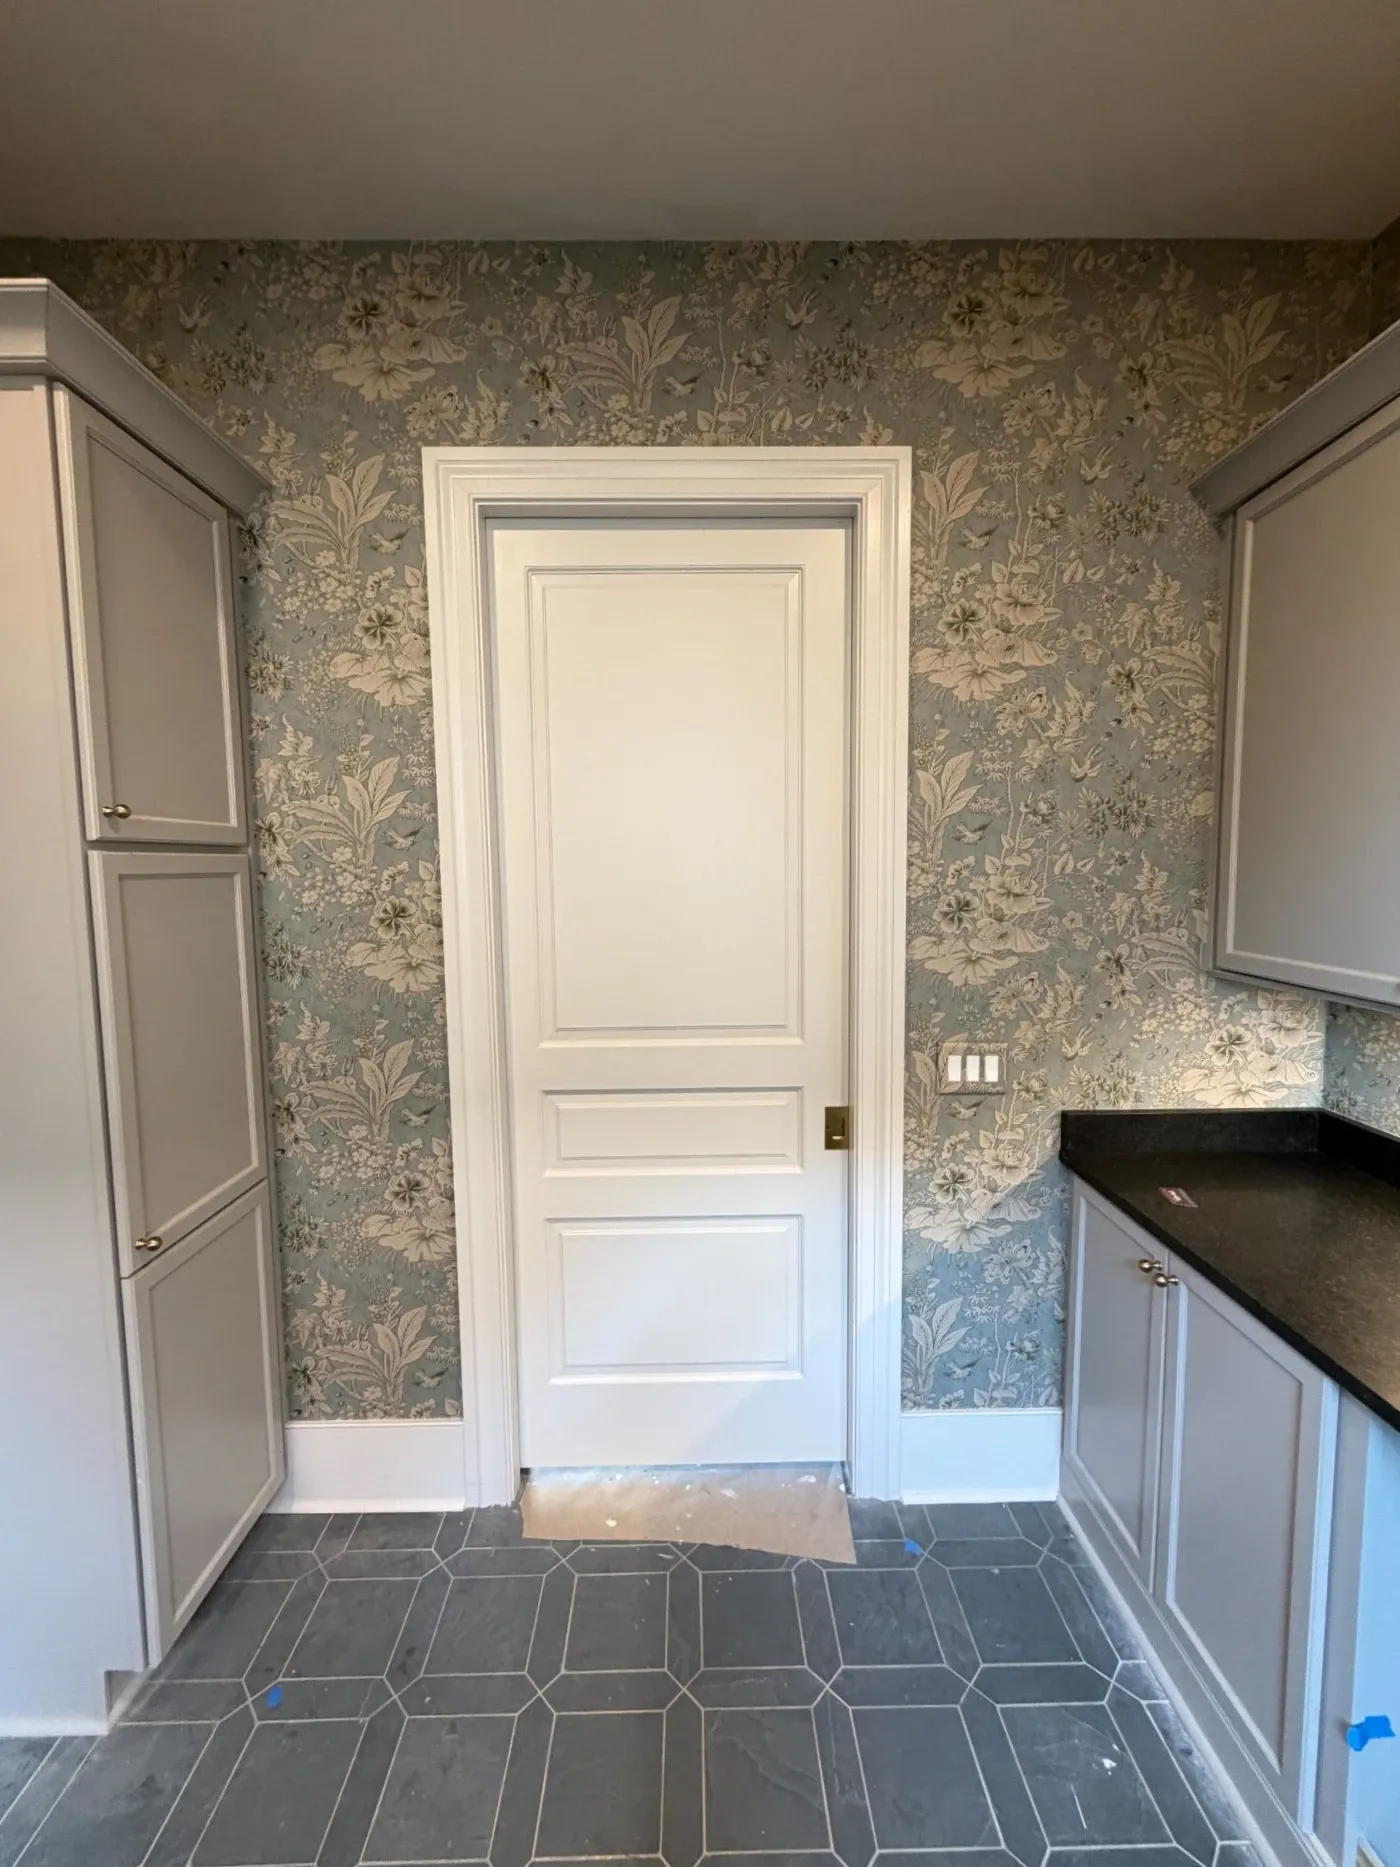
Three panel painted door in a wallpapered pantry
Three panel door and jamb set into a finished pantry.
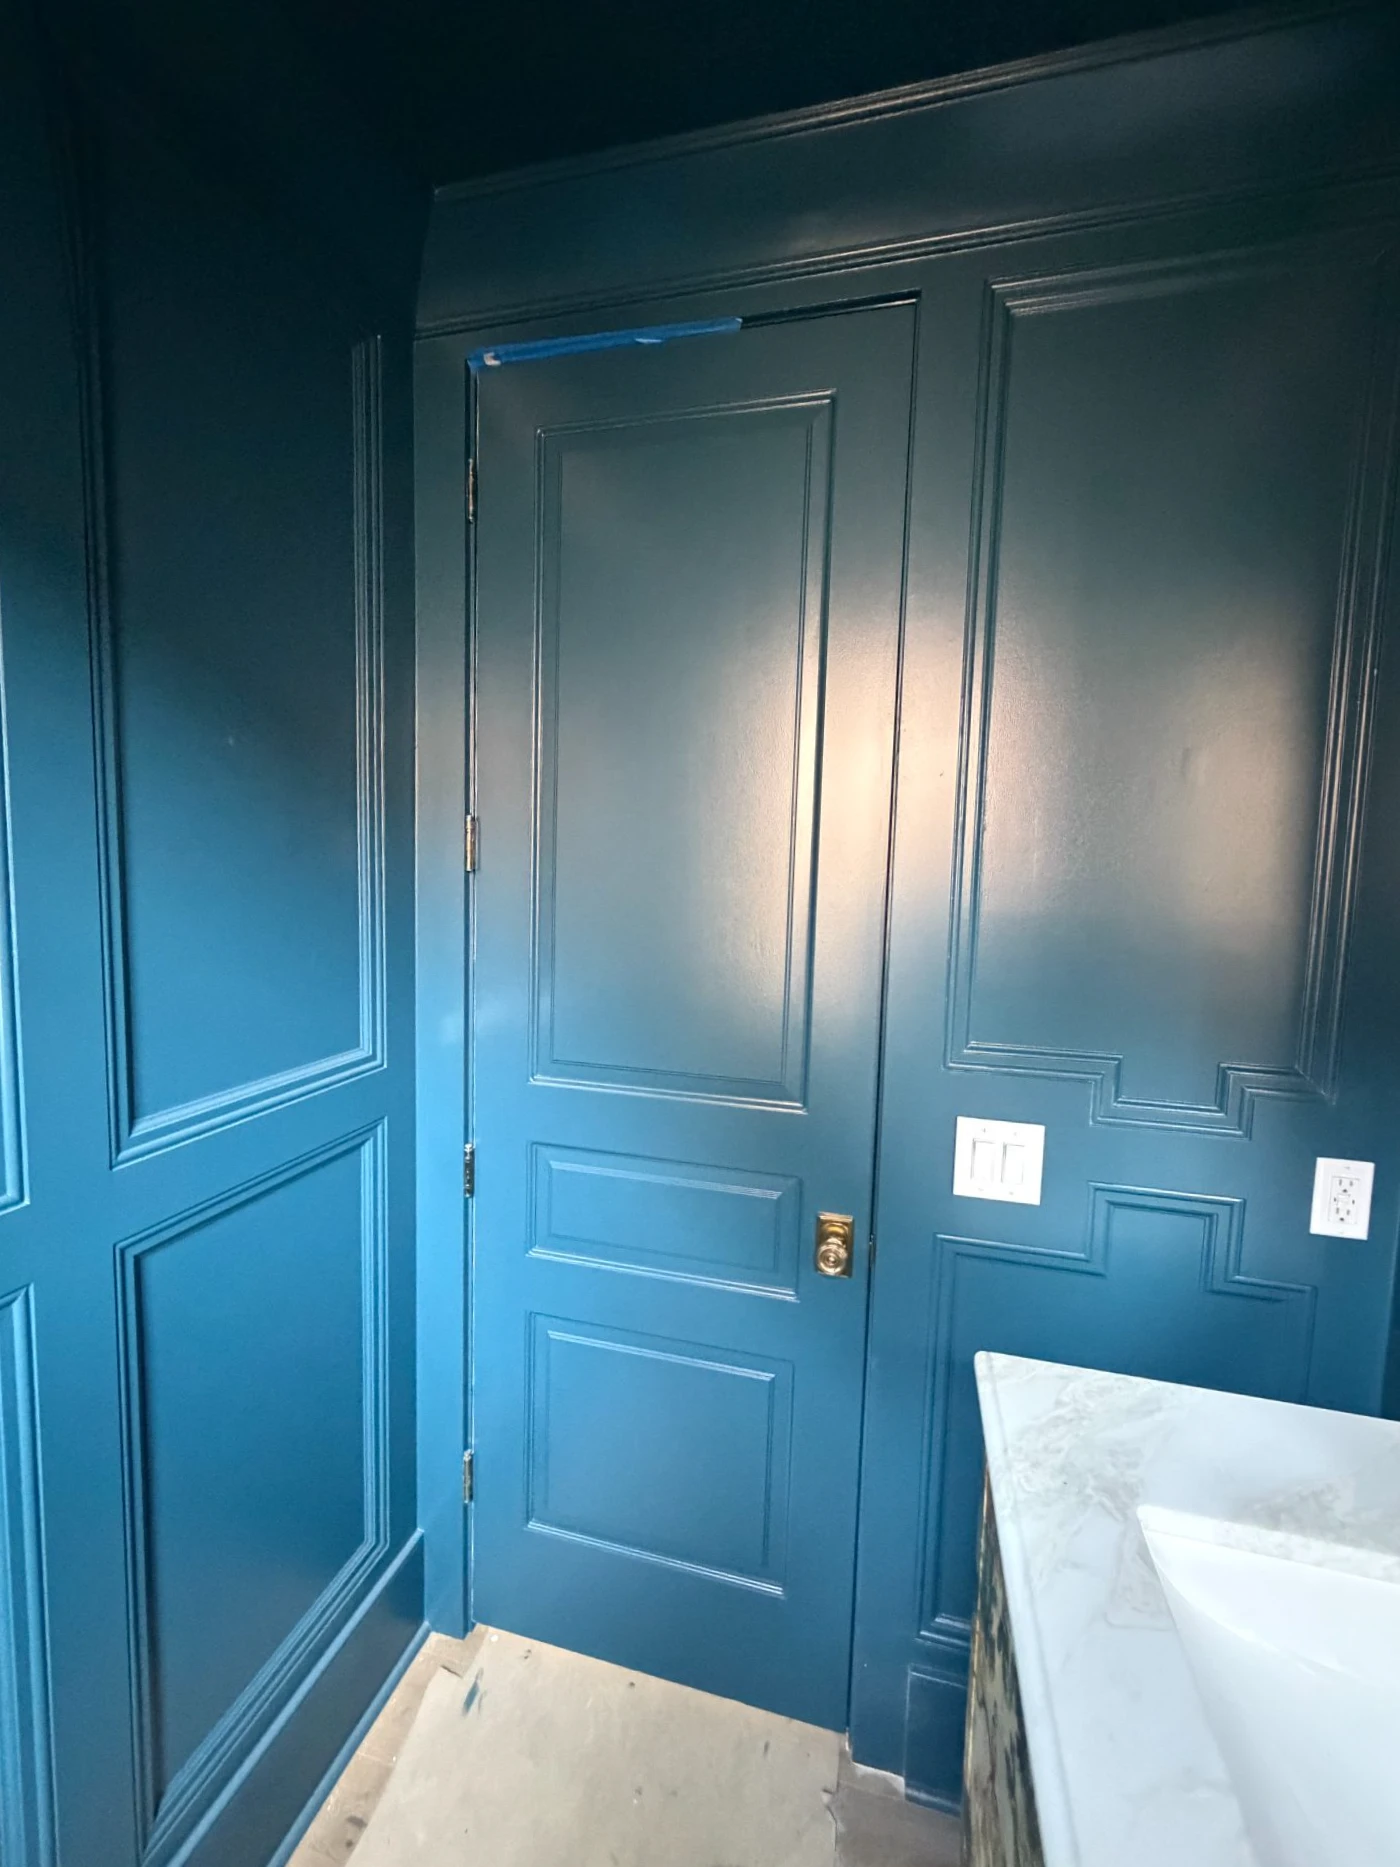
Painted door and applied wall moulding in a dark powder room
Door, casing, and applied wall moulding finished in one color.
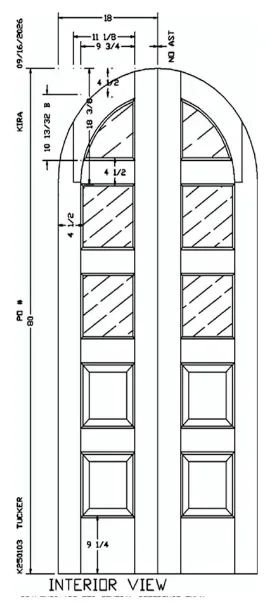
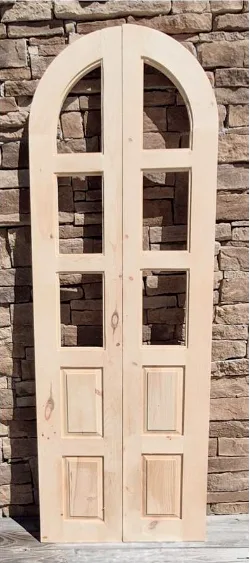
Shop drawing of the arched bifold unit, interior view with dimensions An unfinished arched bifold pair with divided lites standing against a stone wall Built Drawing
An arched bifold pair, unfinished, beside the shop drawing it was built from. Drag to compare.
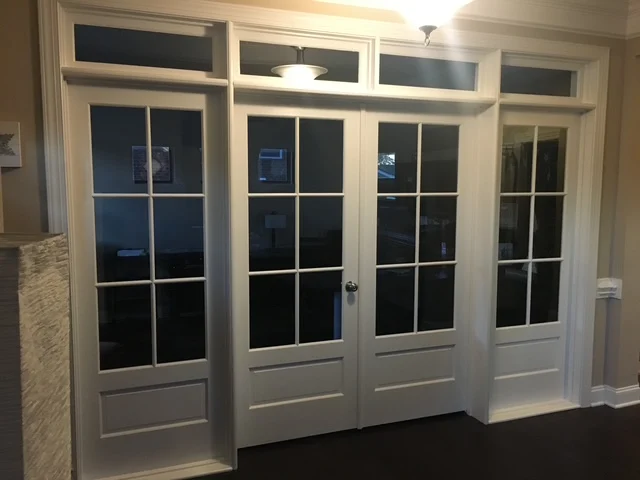
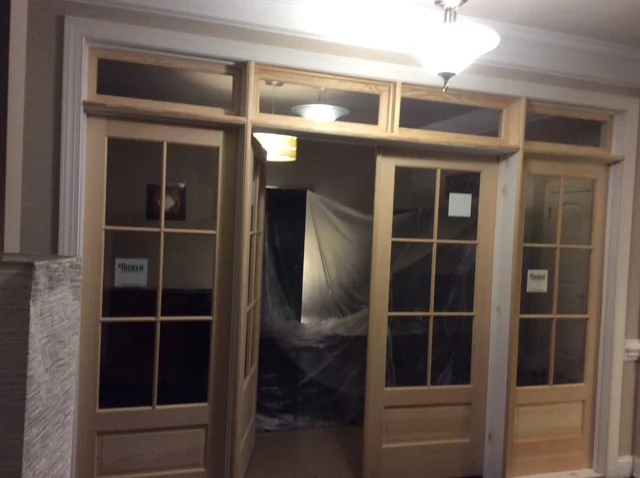
A painted interior SDL double door with sidelites and transoms above
Interior SDL doors and sidelites, transoms across the full opening.
The same interior SDL opening in unfinished wood before paint
The same opening in unfinished wood.
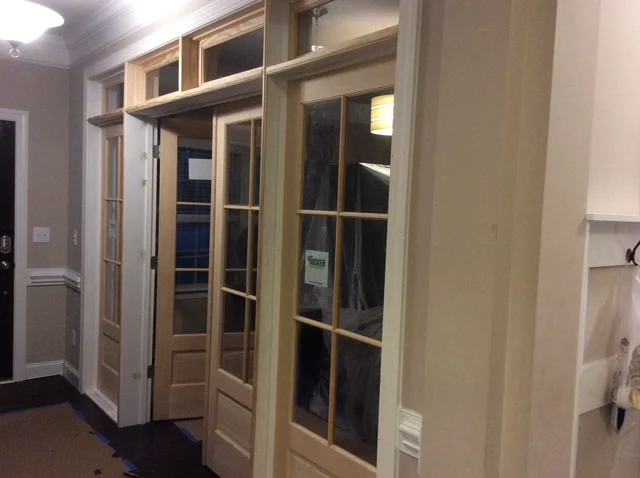
Interior SDL doors with transoms seen from the hallway
Transoms carried across the run of openings.
Transoms and sidelites

Glass above and beside the door, built to the opening.

Any shape, any rise, glazed here and shipped as part of the door unit.

Rectangular, radius, and elliptical Flat transoms at any height; arched and elliptical heads from a template.
Divided lite patterns True or simulated divided lites laid out to the drawing, including fanlights.
Matching glass The same glass as the door, so the set reads as one piece.
Continuous or separate frames Built into the door frame or as a separate unit above a square door, your call.
Custom windows

Shapes and sizes made in our shops, not ordered out.

Our vinyl, wood, and PVC windows are built and glazed here, so the odd opening ships with the rest of the window order.

See our windows ▸
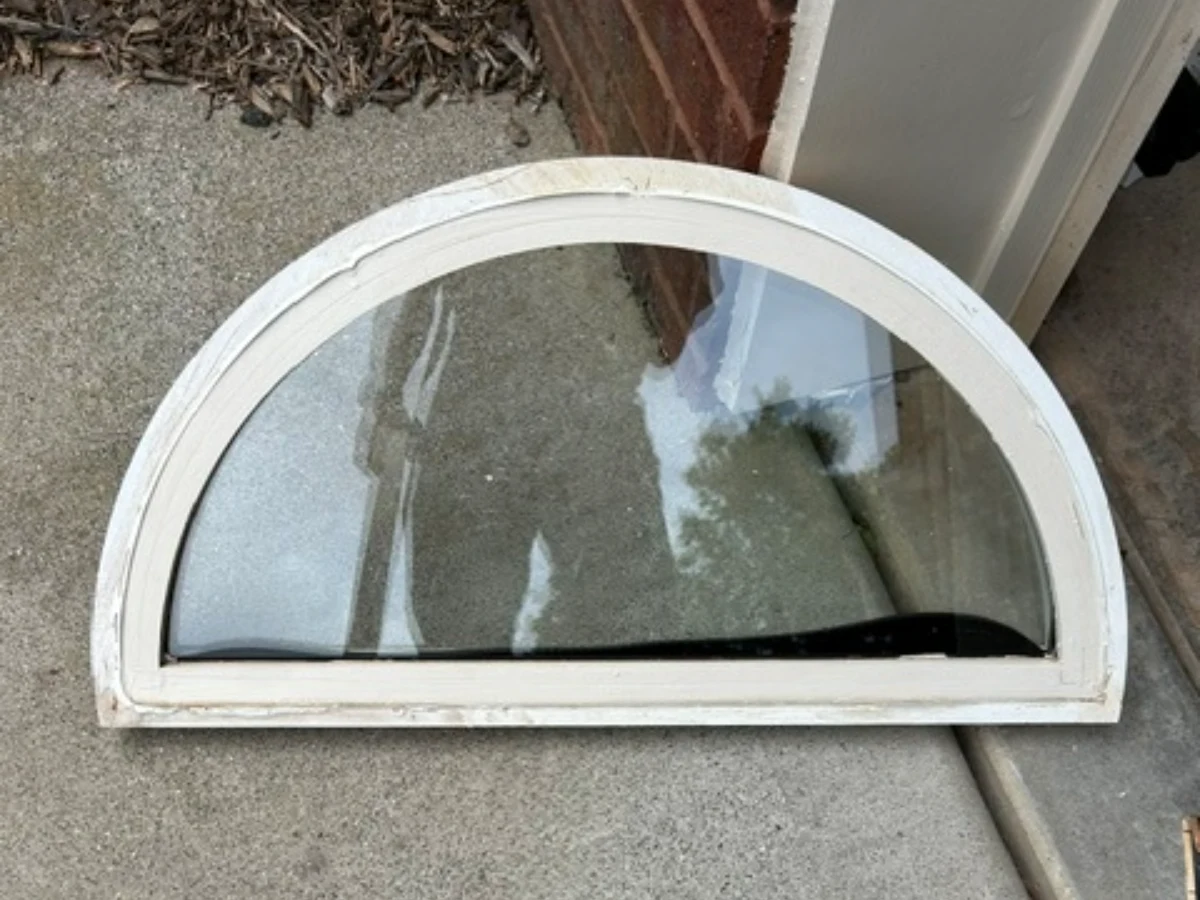
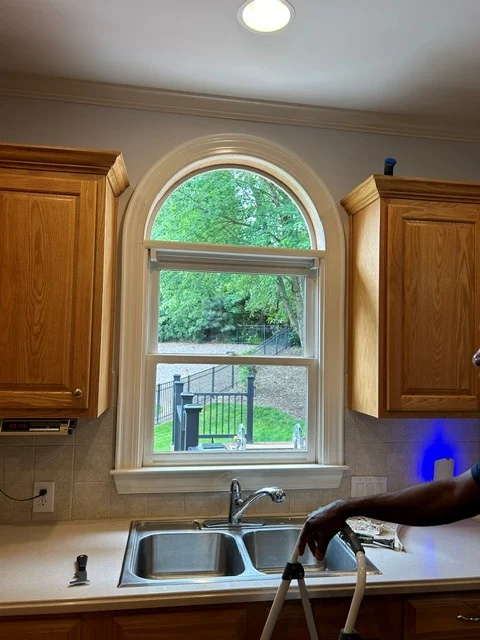
Twenty one shapes Half rounds, quarter rounds, eyebrows, trapezoids, octagons, pentoids, and more.
Any size within the series Enter the rough opening and the unit prices live in the Design Portal.
Historic wood sash Stain grade and primed wood double hung matched to an existing elevation.
Remodel replacements Units sized and profiled to sit next to the originals.
Egress and impact sizes Bedroom egress and coastal impact sizes marked on the sizing sheets.
Mulled combinations Twins, triples, and picture window combinations built as one unit.
The original half round sash removed and set on the drive
Before: the original half round, removed.
The new half round window seen from inside the kitchen
After: the same opening from inside.
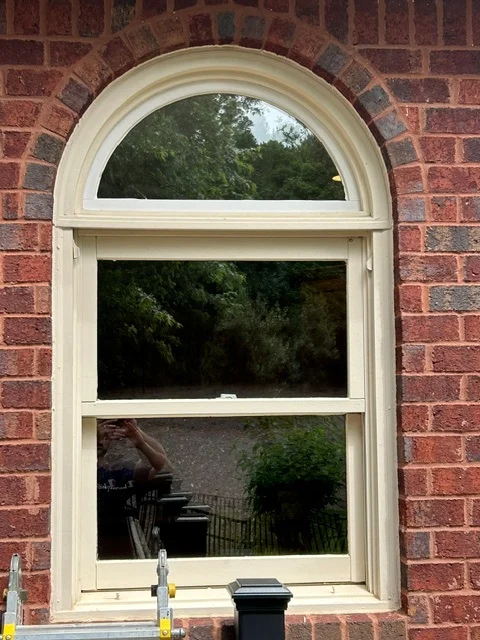
A new half round transom over a double hung in a brick arch opening
After: the replacement set in the brick arch.
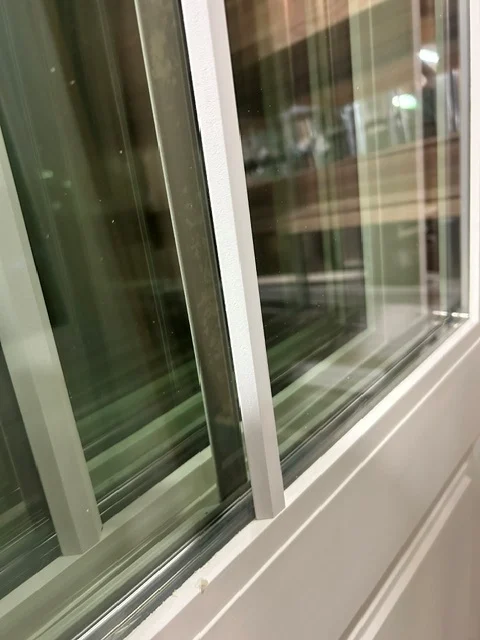
Custom putty colored SDL bars applied along the glass line of a door
Custom putty SDL bars on the glass.
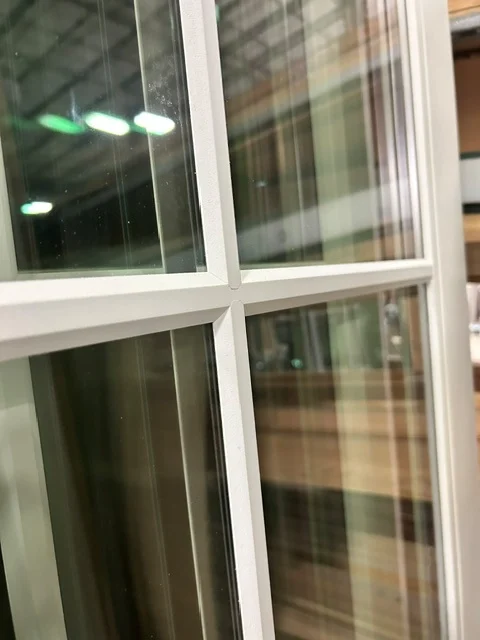
The intersection of horizontal and vertical putty SDL bars on a divided lite door
Bar intersection, cut and set by hand.
A putty finished door with SDL bars standing in the Monroe shop
The finished door on the shop floor.
Grilles and grids

Lite patterns to the drawing.

Send the pattern or elevation so our team can confirm available grille options.

Simulated divided lite (SDL) Bars applied to both faces of the glass with a spacer between, in matching profiles.
True divided lite (TDL) Individual panes in real muntins on wood doors and sash.
Grilles between the glass Sealed inside the insulated unit, nothing to clean around.
Colonial, prairie, craftsman, and custom Standard patterns or a layout drawn to your elevation.
Historic and restoration

Match what is already in the building.

Profiles, proportions, and species matched from a sample so the new work disappears into the old.

Project

Carnegie Building, Vanderbilt University

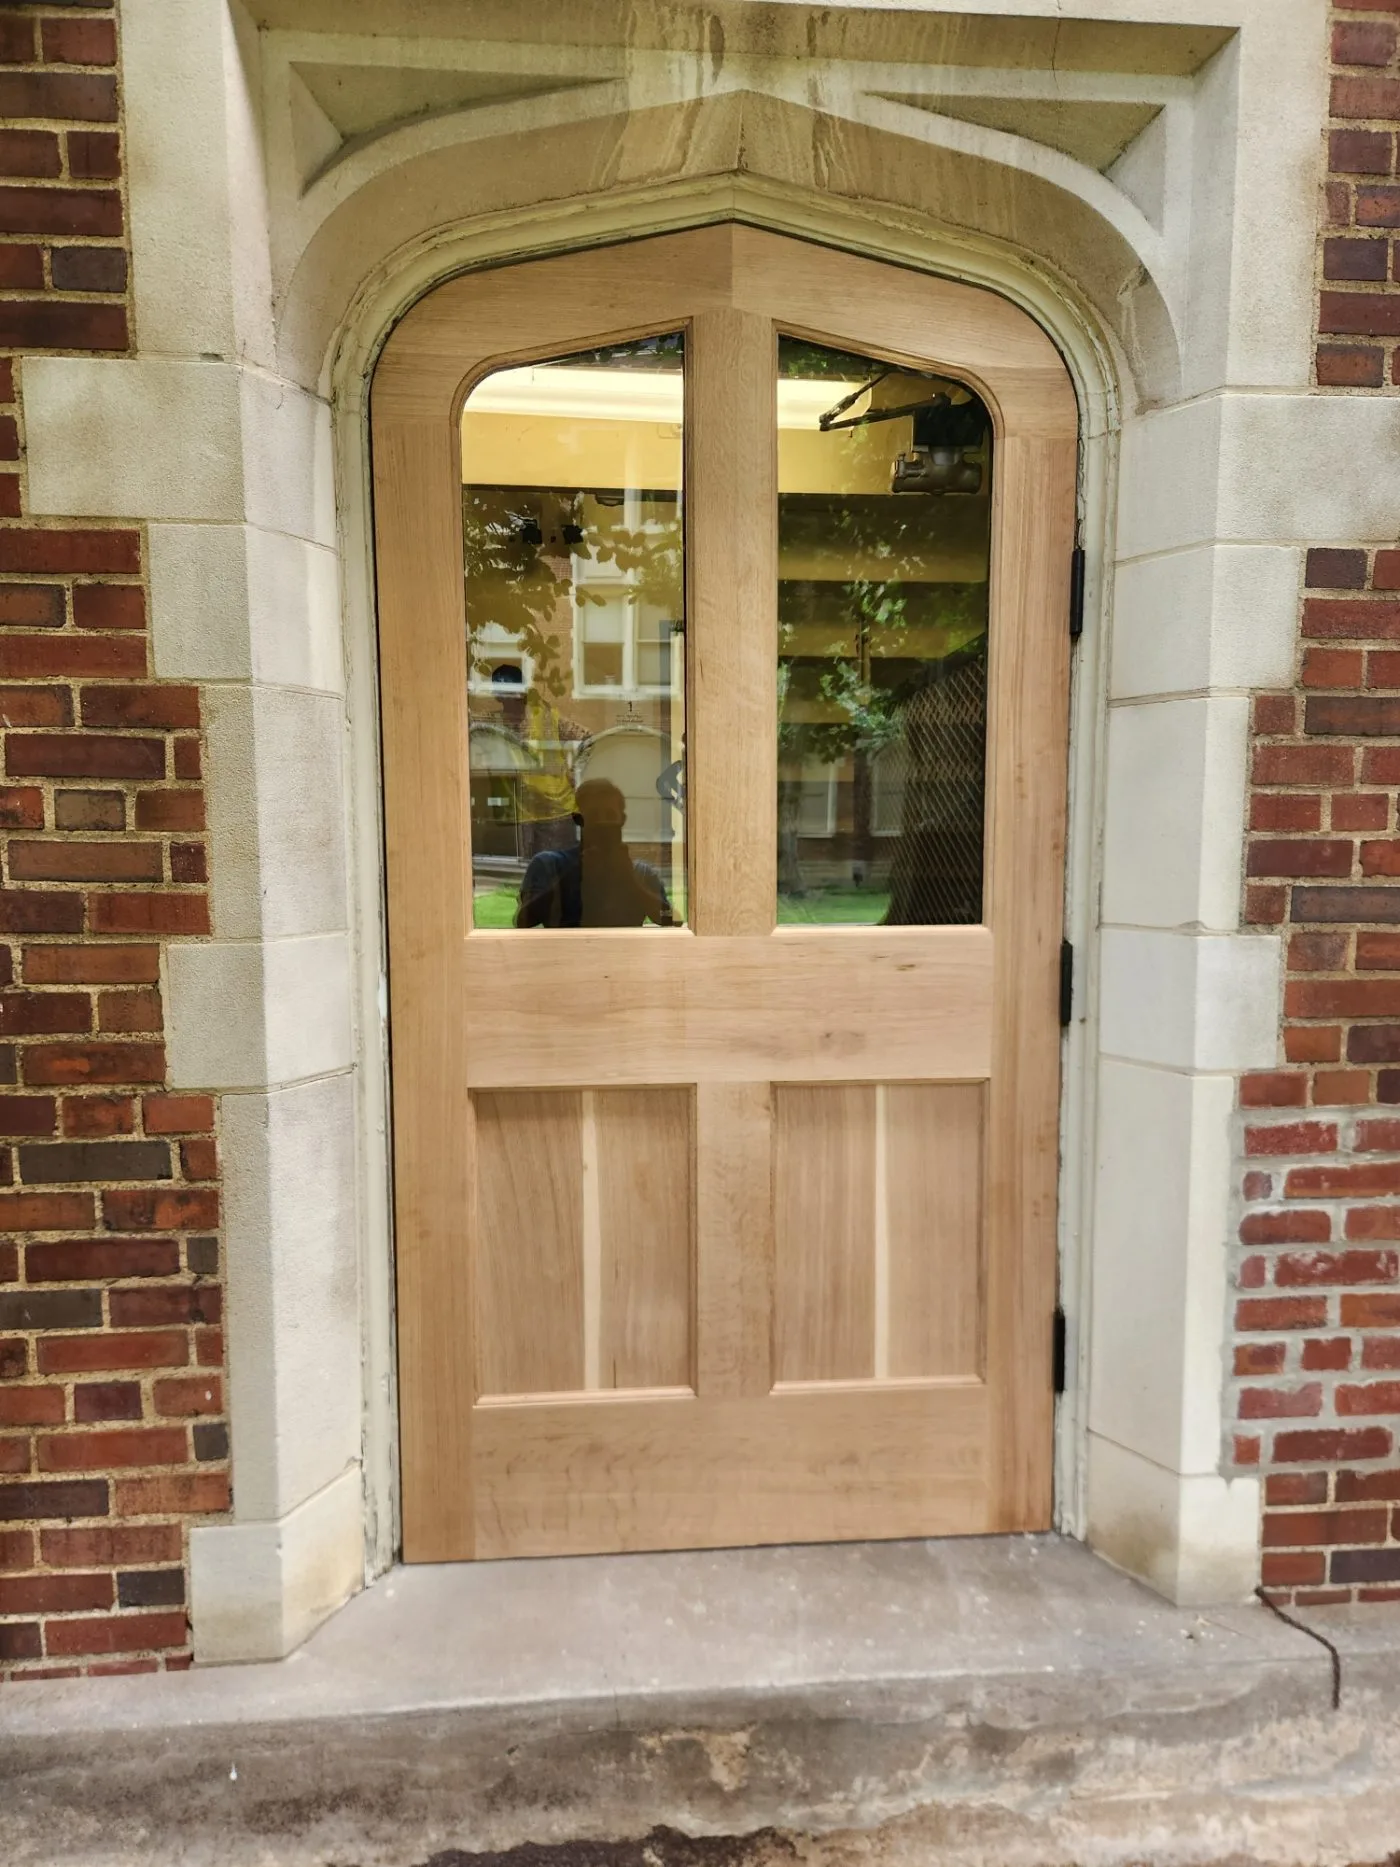
A Tudor arch entry, built to the shape of the stone opening. The original door came out, the opening was templated, and the replacement went back in with the same panel layout and sight lines.
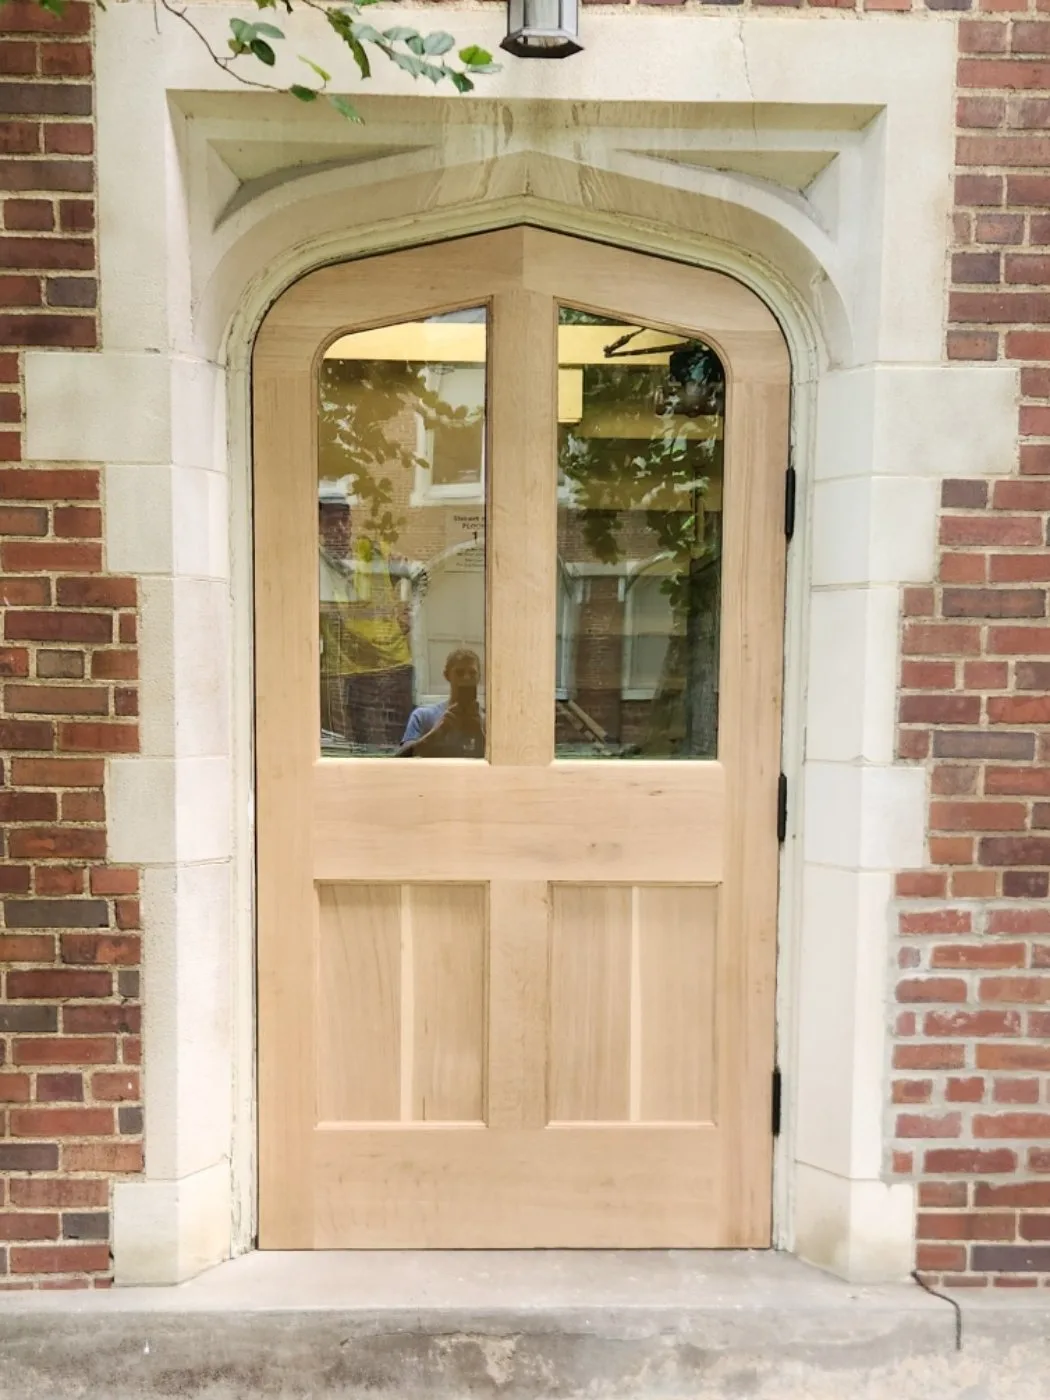
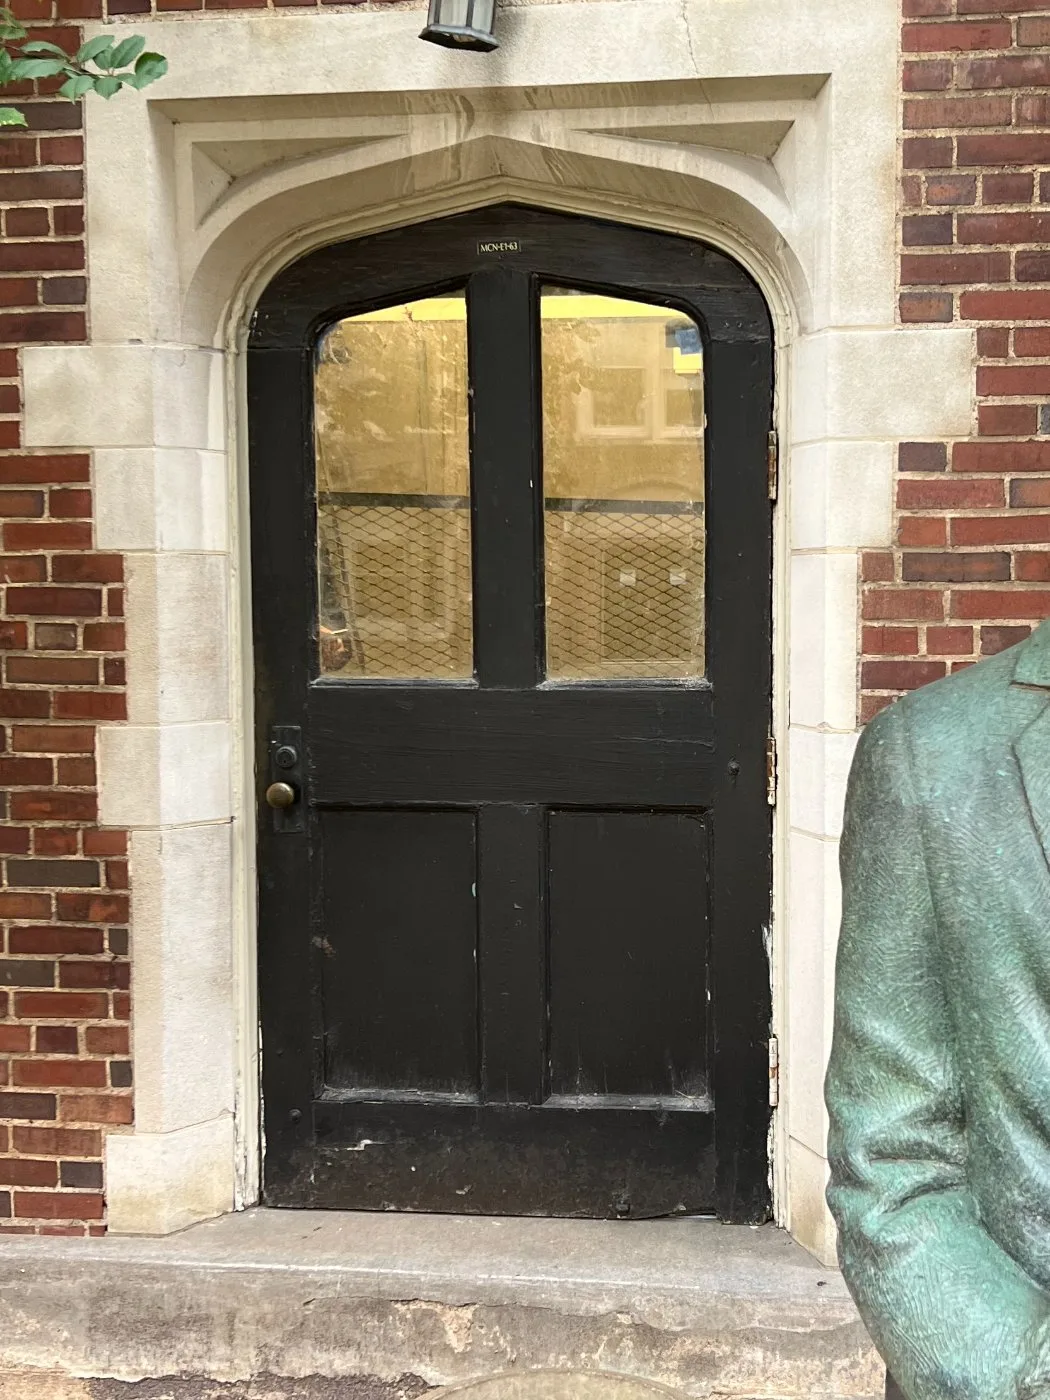
Completed white oak arched entry in the stone opening The original black painted arched entry door before the change out Before After
Drag to compare
Profile reproductionCasing, sticking, and panel moulds reproduced from a piece of the original.
Period panel layoutsTwo, four, five, and six panel layouts in the proportions of the era.
Wood sash and storm unitsHistoric wood windows built to the original sight lines.
Odd jamb depths and out of square openingsBuilt to the measurements of the wall as it is, not as it was drawn.
Species matchingHeart pine, cypress, old growth fir, and other species quoted on request.
Documentation for review boardsProfile drawings and samples for historic commissions where required.
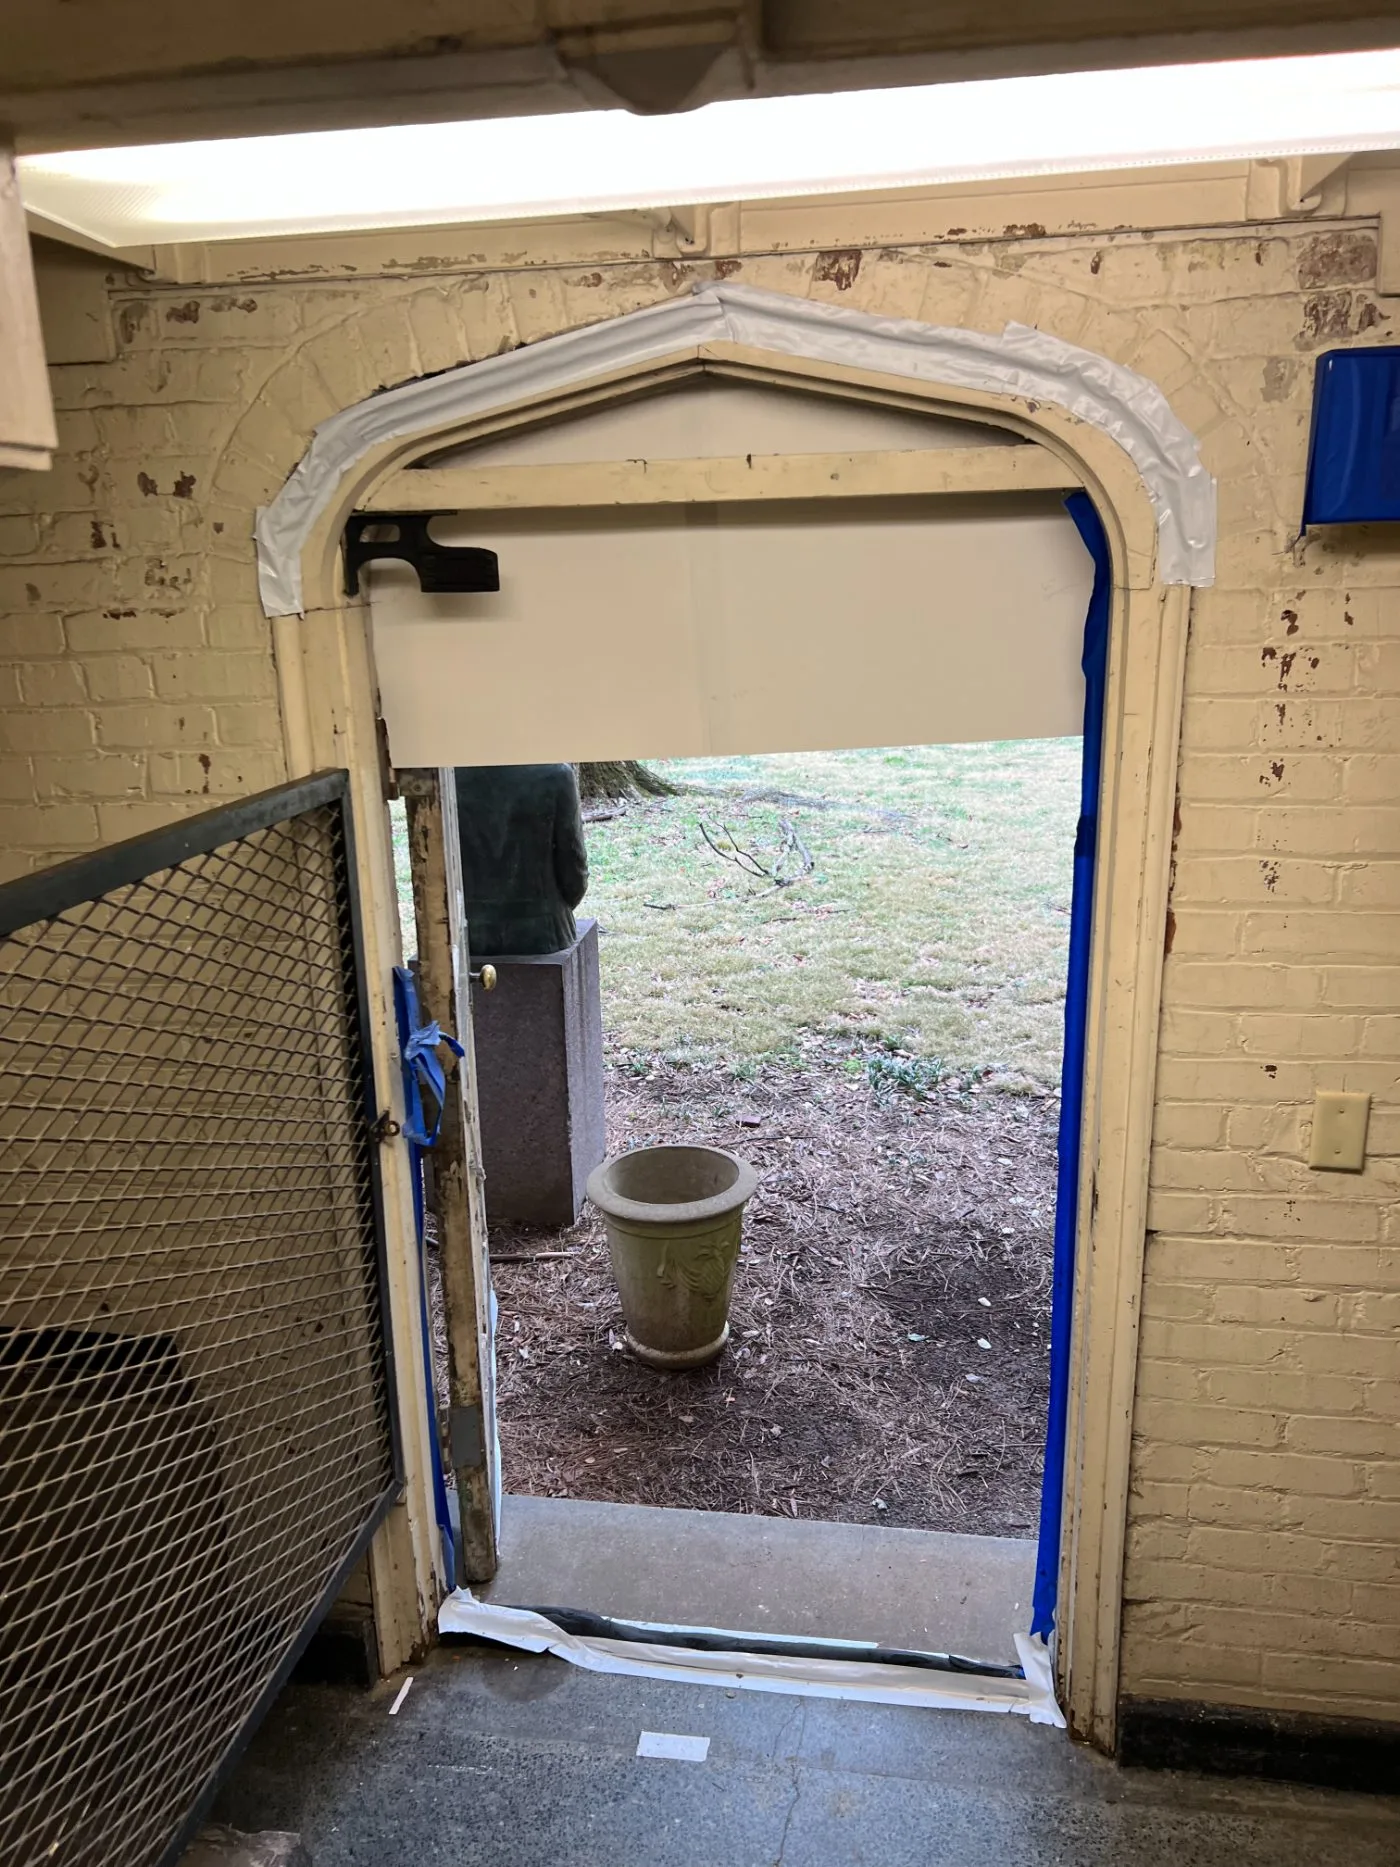
Arched masonry opening masked off with the door removed
The opening templated during the change out.
New white oak arched door hung in the stone opening
The new door hung, arch cut to the stone.
Glass

Clear, decorative, privacy, and impact glass, glazed here.

Clear, decorative, privacy, tempered, Low-E, and laminated glass, sized to the unit and glazed here.

Decorative and obscureTextured and patterned glass in every privacy level, from clear to full obscure.
Low-E and temperedEnergy glass and safety glass where the code or the exposure calls for it.
Impact ratedLaminated glass in an impact rated frame for WBDR and HVHZ jobs.
Blinds between the glassSealed blinds inside the insulated unit on doors and sidelites.
Reeded, seeded, and specialtyTextured glass for interior doors and sidelites.
Replacement glassInsert replacements for existing Tucker units, by original order number.
Wood species

Fir, alder, mahogany, and whatever the architect named.

Through Rogue Valley Door, stain grade doors in the species the job specifies.

See Rogue Valley Door ▸
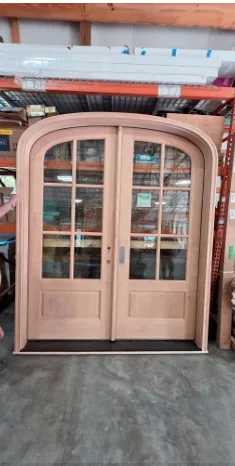
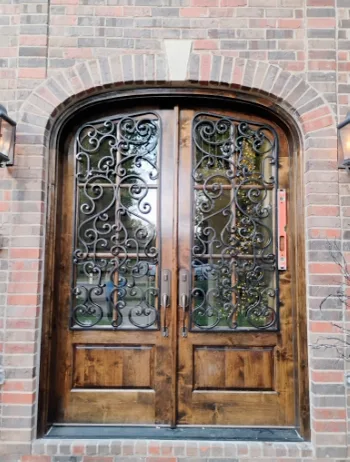
Douglas fir and knotty alderThe standard species, in exterior and interior designs.
Mahogany, white oak, and walnutStain grade entries and interiors in premium hardwoods.
Cherry, maple, and moreSeventeen standard species, with others quoted on request.
Matched to the existingSend a sample and we match species and grain direction.
Unfinished knotty alder radius top double doors standing in the Tucker shop
Knotty alder, radius top, unfinished in the shop.
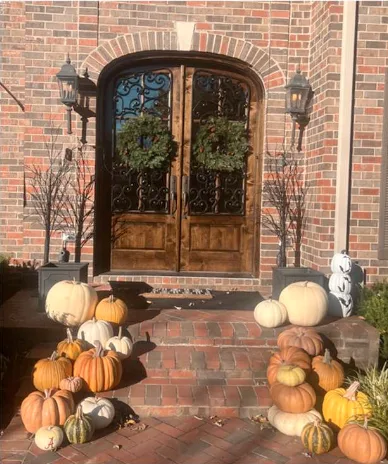
Stained knotty alder arched double entry doors with wrought iron grille work
Stained, glazed, and fitted with wrought iron grille work.
The finished knotty alder arched entry installed in a brick elevation
Installed in the brick opening it was built for.
Boring, prep, and machining

Machined in our shops to your hardware.

Every unit is bored, mortised, and prepped here before it ships.

Bore and backset2-1/8 in. bore at 2-3/8 or 2-3/4 in. backset, or non-standard bores to your hardware spec.
Multipoint prepMachined for multipoint locks on entry units where specified.
Hinge count and sizeThree, four, or five hinges; 3-1/2, 4, or 4-1/2 in.; ball bearing where the weight calls for it.
Jamb depth to the wall4-9/16, 6-9/16, or a custom depth for old plaster and thick walls.
Pivot and barn prepHead and floor pivot prep, barn track blocking, and pocket frame kits.
Weatherstrip and sillKerf applied weatherstrip and the sill the opening needs.
Hardware

Hinges, sills, locks, and tracks on the same order.

Hardware specified and installed here so the unit arrives ready to set.

HingesFinishes to match the job, ball bearing and heavy duty options.
Sills and thresholdsEndura and standard sills, adjustable and fixed, in the finish the entry calls for.
Multipoint and standard locksPrepped for the lockset the builder specifies.
Barn, bifold, and pocket hardwareTrack, rollers, guides, and pocket kits supplied with the door.
Custom millwork

Profiles ground to match. Runs milled here.

Casing, base, crown, and specialty profiles from a sample or drawing, in the species and lengths the job needs.

See Intex exterior trim ▸
Profile matchingSend a sample or a clean drawing and we grind a knife to it.
Casing, base, and crownStandard and custom profiles in paint and stain grade species.
Jamb and sill extensionsFor deep walls, out of level floors, and historic framing.
Exterior PVC trimIntex surrounds, brackets, and railing quoted through the same rep.
Short runsOne room of matched casing or a whole house. Ask your Tucker rep about minimums for custom millwork.
Matched trimCasing run with the doors so the opening arrives matched.
The Design Portal

Custom work, tracked like everything else.

Your custom order shows up in the same portal as your standard units: quoted, in production, staged, loaded on the truck.

FAQ

What dealers ask us.

What counts as custom?

Anything outside the standard chart: radius and segment tops, odd widths and heights, matched historic profiles, oversized units, and non-standard bores.

Can you match an existing profile?

Yes. Send a sample or a clean profile drawing and we grind a knife to it and run it in our millwork shop.

Do I need a full drawing to get a quote?

No. Photos, field measurements, and a straight conversation are enough to start. We will tell you what else we need.

Does Tucker sell custom work direct?

No. Custom work orders through your Tucker dealer like everything else, and ships on a Tucker truck with the rest of that order.